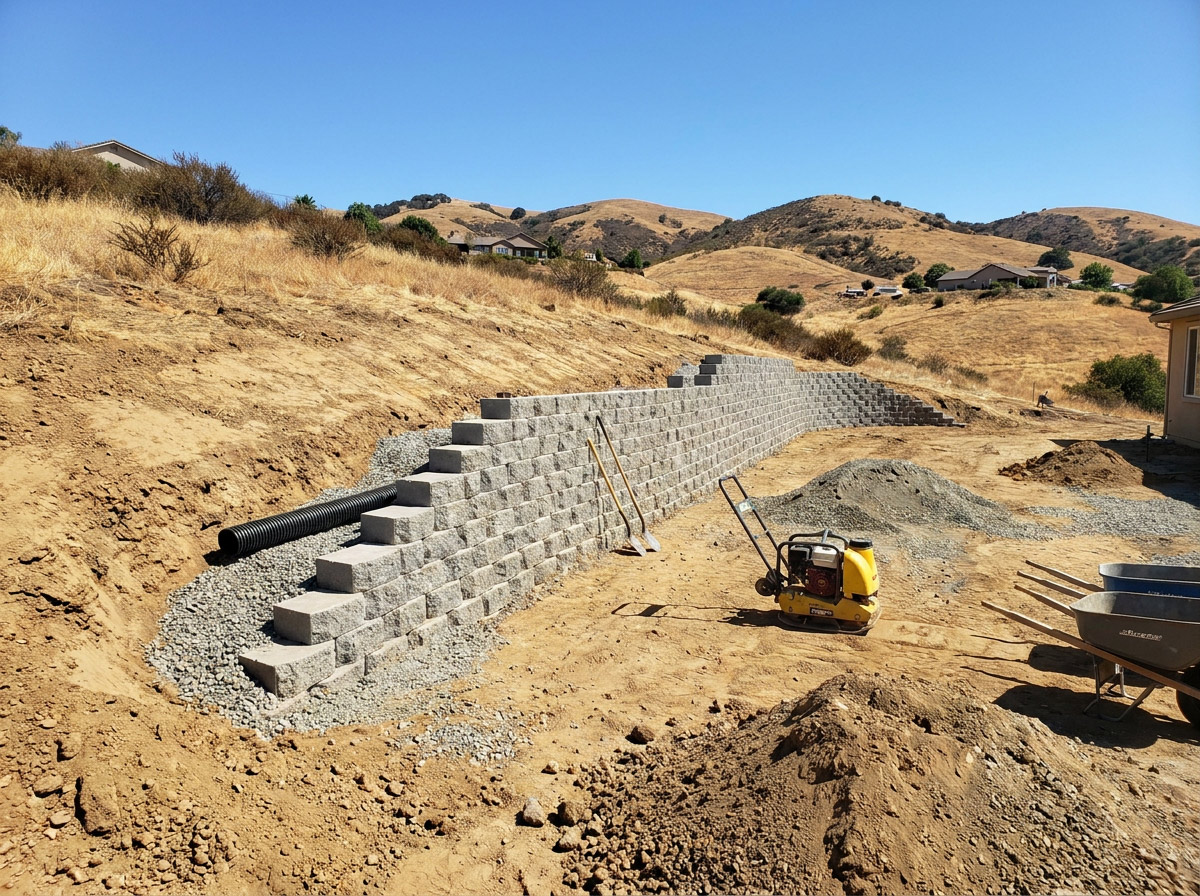
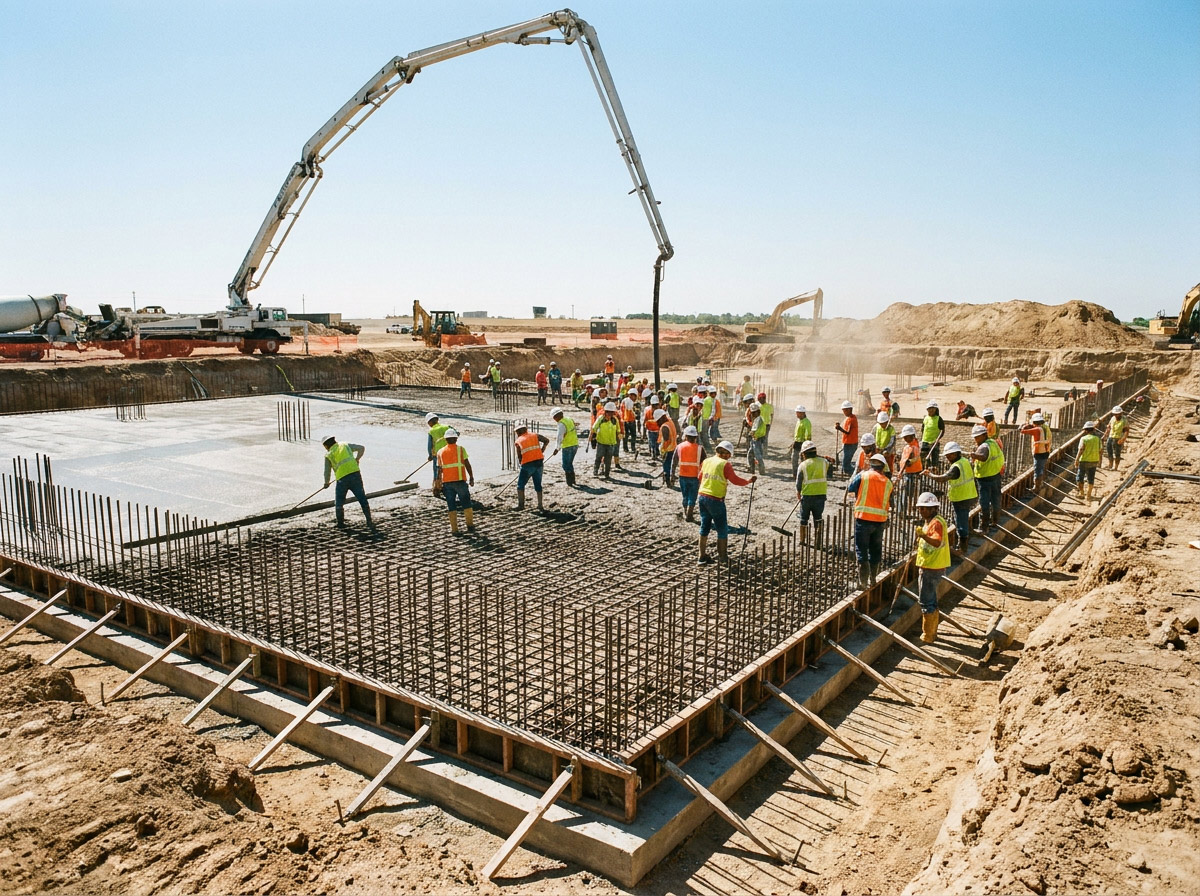
If you own or manage a commercial property, chances are you’ve encountered these two terms at some point — either in a contractor’s proposal, a structural engineer’s report, or during a conversation about a renovation or emergency repair. And if you’ve ever wondered what the practical difference is between temporary shoring and permanent structural support, you’re not alone.
It’s one of the most common questions we get from commercial clients, and it’s a genuinely important distinction to understand. Getting it wrong — or relying on one when you need the other — can have serious consequences for your building, your tenants, your liability, and your bottom line.
Let me break it down plainly.
The Core Distinction: Time and Purpose
The simplest way to think about it:
- Temporary shoring is a short-term measure designed to stabilize a structure while work is being done or while a permanent solution is being designed and implemented.
- Permanent structural support is the engineered, code-compliant solution that carries loads indefinitely as part of the building’s structural system.
They serve completely different purposes, they’re designed to different standards, they carry different costs, and they require different levels of engineering oversight. Using one as a substitute for the other is a mistake no responsible contractor should ever make — and one that every commercial property owner should know to avoid.
What Is Temporary Shoring?
Temporary shoring refers to any system of props, braces, beams, or supports installed to carry structural loads on a short-term basis. Common applications include:
- Supporting floors, beams, or slabs while a column or wall beneath them is being removed or replaced
- Stabilizing a structure after a partial collapse, fire damage, or significant deterioration
- Protecting adjacent structures during excavation or underpinning work next door
- Holding loads in place while a structural engineer evaluates the building and designs a permanent repair strategy
- Allowing safe continued occupancy of portions of a building while construction is underway elsewhere
Temporary shoring systems come in many forms. Adjustable steel props (sometimes called Acrow props), timber shoring, hydraulic jacks, and engineered shoring towers are all common in commercial applications. In complex projects, shoring may itself require engineering drawings and permits.
What “Temporary” Actually Means
Here’s something that surprises many property owners: temporary does not mean flimsy, and it does not mean cheap. A well-designed shoring system for a multi-story commercial building can involve significant engineering, substantial material costs, and rigorous inspection requirements.
What temporary means is that the system is not designed or approved for long-term service as part of the building’s permanent structure. It has a defined service life — typically tied to the duration of a specific scope of work — and it must be removed or replaced once that work is complete.
Leaving temporary shoring in place indefinitely is not a workaround. It is a liability and, in most jurisdictions, a code violation.
What Is Permanent Structural Support?
Permanent structural support refers to the engineered elements that form the long-term load-bearing skeleton of your building. This includes:
- Columns (steel, concrete, or composite) that transfer vertical loads from floors and roofs down to the foundation
- Beams and girders that span horizontally and carry floor and roof loads between supports
- Shear walls and moment frames that resist lateral forces from wind and seismic events
- Foundation systems — spread footings, pile caps, grade beams — that transfer all building loads to the ground
- Structural slabs designed to carry defined occupancy loads over their full service life
Every element of a permanent structural support system is designed by a licensed structural engineer to meet applicable building codes, carry the specific loads of your building, and perform safely for the full design life of the structure — typically 50 years or more for commercial construction.
Permanent structural elements are permitted, inspected, and documented as part of the building’s official record. They affect your certificate of occupancy, your insurance, your building’s value, and your legal obligations as a property owner.
Where Commercial Property Owners Get Into Trouble
In my experience, the confusion between temporary and permanent support most often creates problems in three scenarios:
1. Deferred Repairs After Emergency Stabilization
A building suffers damage — a vehicle impact, a significant water intrusion event, a partial structural failure — and a contractor is called in to stabilize it quickly. Shoring goes up. The building is made safe. And then… the permanent repair gets deferred. Weeks become months. Months become years.
The shoring was never designed for that. Temporary systems are not inspected on the same schedule as permanent ones, they’re not built from materials rated for long-term exposure, and they introduce ongoing risk that compounds the longer they remain.
If your building has had temporary shoring in place for more than a few months without a clear plan to execute permanent repairs, that deserves immediate attention.
2. Renovation Projects That Remove Structural Elements Without Replacement
Open floor plan conversions, mezzanine removals, and tenant improvement projects frequently involve removing walls, columns, or beams that were part of the original structural system. This is absolutely doable — but it requires engineered permanent support to replace whatever was removed.
We’ve been called in to assess commercial spaces where columns were removed during a build-out with only temporary measures left behind, or where load-bearing walls were demolished without a proper beam installed to pick up the load. These situations are dangerous, and they create significant liability for the property owner.
3. Assuming Shoring Is a Cost-Saving Alternative to Structural Repair
Temporary shoring almost always costs more per month of service than a properly executed permanent repair would have cost amortized over time — and that’s before you factor in liability, insurance implications, and the cost of eventually doing the permanent repair anyway.
If a contractor proposes shoring as a permanent solution, treat that as a red flag. Shoring is a bridge, not a destination.
The Engineering Behind Each Approach
This is worth understanding at a high level, because it affects who needs to be involved in your project.
Temporary shoring in commercial applications nearly always requires input from a licensed structural or geotechnical engineer, particularly when:
- Multiple floors are involved
- Adjacent structures or utilities could be affected
- Loads are significant or complex
- The municipality requires a shoring permit
Your contractor should not be sizing shoring systems from a catalog without engineering backup on a commercial job. If they are, ask questions.
Permanent structural support always requires a licensed structural engineer of record — someone who designs the system, stamps the drawings, and takes professional responsibility for the design. The system then goes through plan check, permitting, inspection, and final sign-off. There are no shortcuts.
As a property owner, your role is to make sure both pieces are in place: that temporary shoring is properly engineered for the duration it’s needed, and that the permanent solution follows with the appropriate professional oversight.
How These Two Systems Work Together on a Real Project
Let me walk you through how this looks on a typical commercial structural repair project, because temporary and permanent support are often both present at the same time.
Scenario: A multi-tenant commercial building has a first-floor column that has deteriorated due to long-term moisture damage and requires full replacement.
Step 1 — Temporary Shoring InstallationBefore any work can be done on the column, the loads it carries (floors above, roof loads, any equipment loads) need to be picked up by the temporary shoring system. A shoring engineer designs a system of steel frames and hydraulic jacks positioned on either side of the damaged column to transfer those loads safely.
Step 2 — Assessment and DesignWhile shoring is in place, the structural engineer assesses the full extent of damage and designs the permanent repair — a new steel column with proper base plate, anchor bolts, and any required connection modifications at the top.
Step 3 — Execution of Permanent RepairThe damaged column is removed, the new one is installed, connections are made, concrete is poured where required, inspections are conducted, and the work is approved.
Step 4 — Shoring RemovalOnly after the permanent repair is approved and the materials have reached design strength is the temporary shoring removed. The building is now back on its permanent structural system.
This sequence — shore, design, repair, remove — is the correct workflow. Any deviation from it introduces risk.
Questions to Ask Your Contractor Before Work Begins
If you’re a commercial property owner facing a situation that involves either temporary shoring or structural repair, here are the questions I’d encourage you to ask:
- Is this shoring system engineered? Who designed it, and can you provide the drawings?
- What permits are required, and have they been pulled?
- What is the planned duration of shoring, and what triggers its removal?
- Who is the structural engineer of record for the permanent work?
- What inspections are required before the shoring comes down?
- How does this work affect my certificate of occupancy or tenant occupancy during construction?
- What are the load limitations during the shoring phase, and do my tenants need to be notified or relocated?
A contractor who can answer these questions clearly and completely is a contractor who understands the full scope of what they’re doing. Vague or dismissive answers to any of these warrant further scrutiny.
The Bottom Line for Commercial Property Owners
Temporary shoring and permanent structural support are both essential tools in commercial construction — but they are not interchangeable, and they should never be treated as such.
Temporary shoring buys you time and safety during a defined window of work. Permanent structural support is the engineered solution that carries your building’s loads for its full service life.
At Saribalis Construction, we work with commercial property owners throughout the full cycle of structural projects — from emergency stabilization and shoring through to engineered permanent repairs and full structural restoration. We coordinate closely with structural engineers, pull the required permits, and make sure every project ends with your building on its permanent structural system, fully documented and code-compliant.
If you have concerns about a structural element in your commercial building — or if you’ve had temporary shoring in place longer than you’re comfortable with — we’d welcome the opportunity to walk through it with you.
Schedule a Commercial Structural ConsultationContact Saribalis Construction to discuss your property’s needs. We’ll assess the situation honestly, coordinate with the right engineering professionals, and give you a clear plan — temporary or permanent, whatever the moment calls for.
Because the right support at the right time is what keeps your building — and your business — standing.